13 Grouse Moor Drive, Linville, NC 28646
- $2,195,000
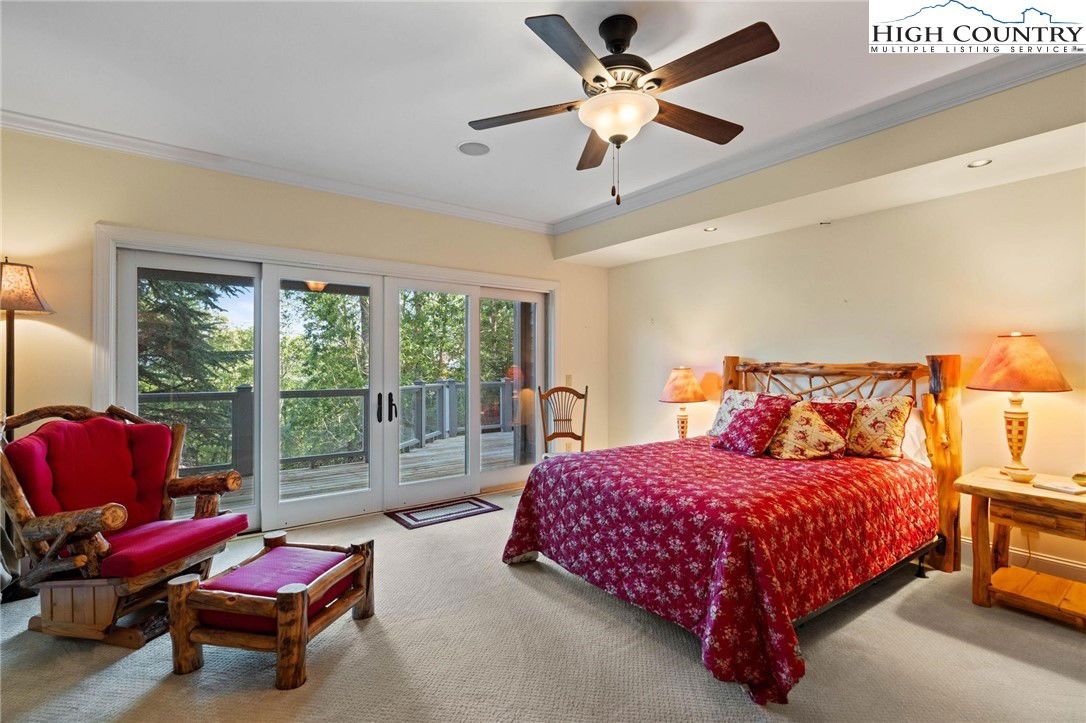
- 4
- BD
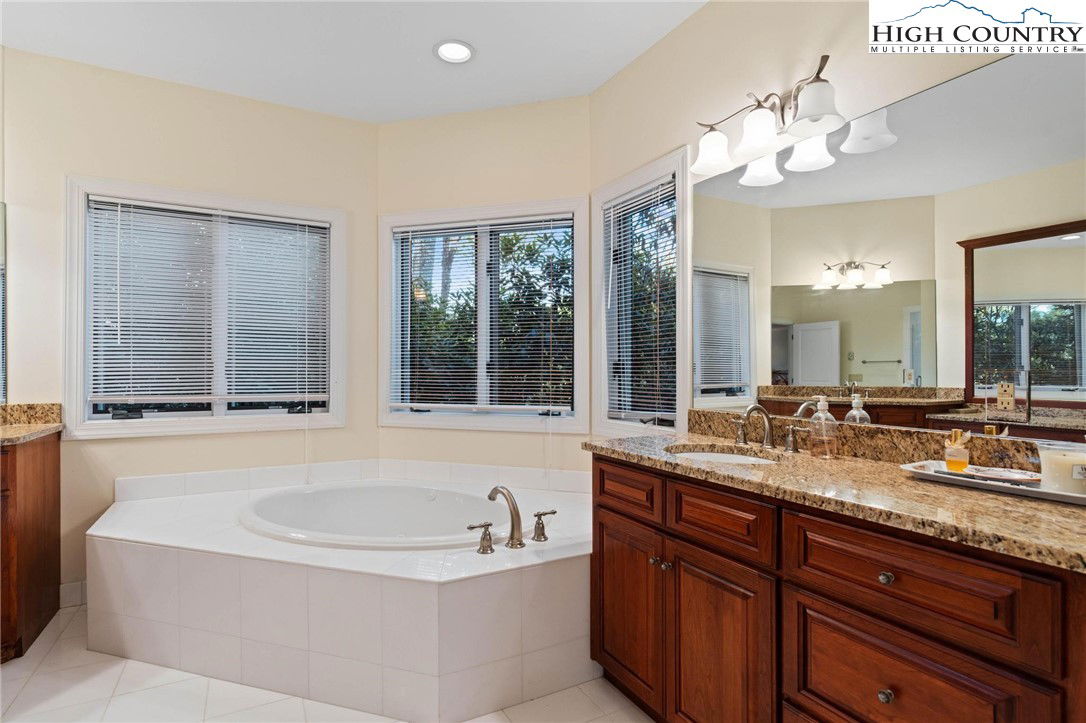
- 6
- BA
- 6,089
- SqFt
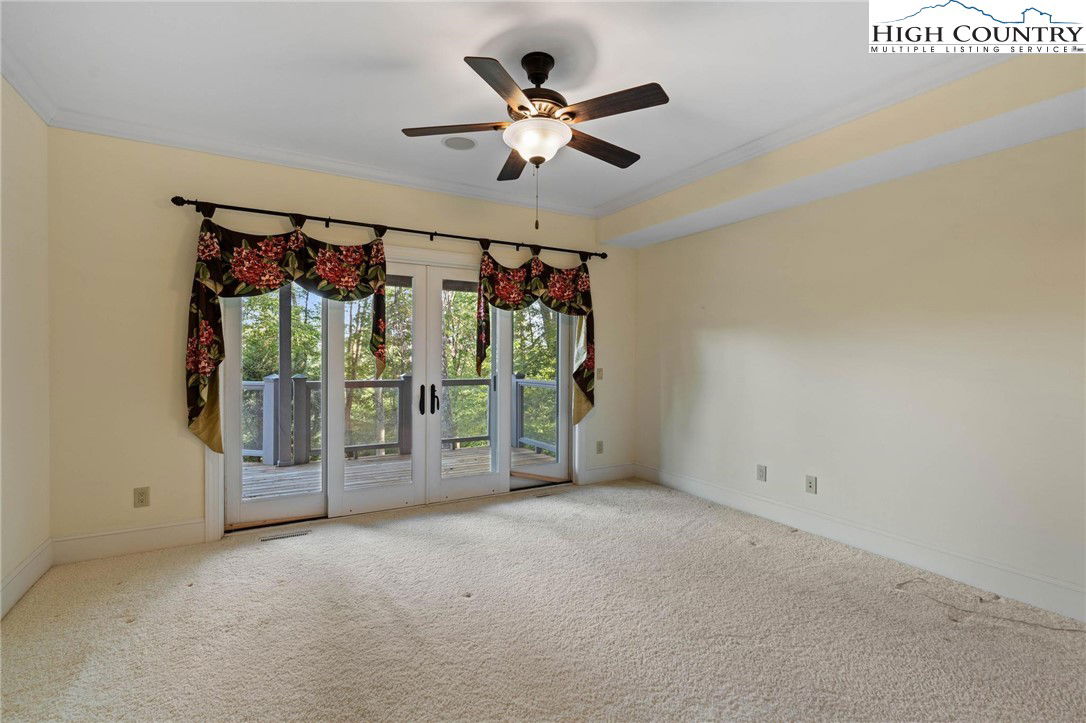
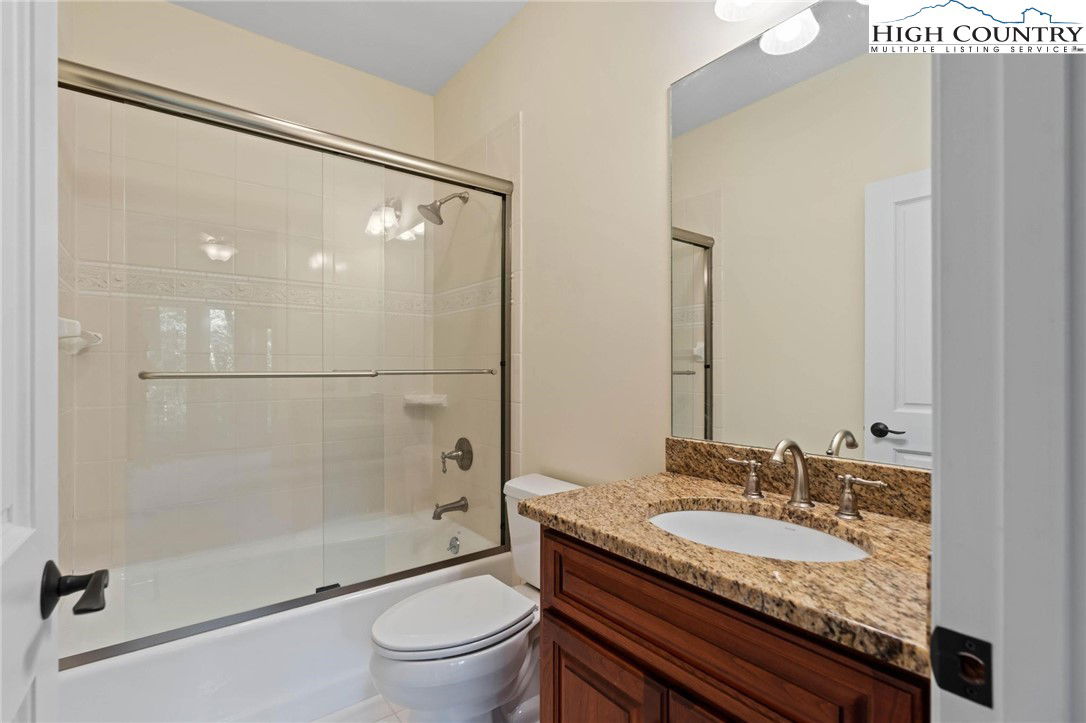
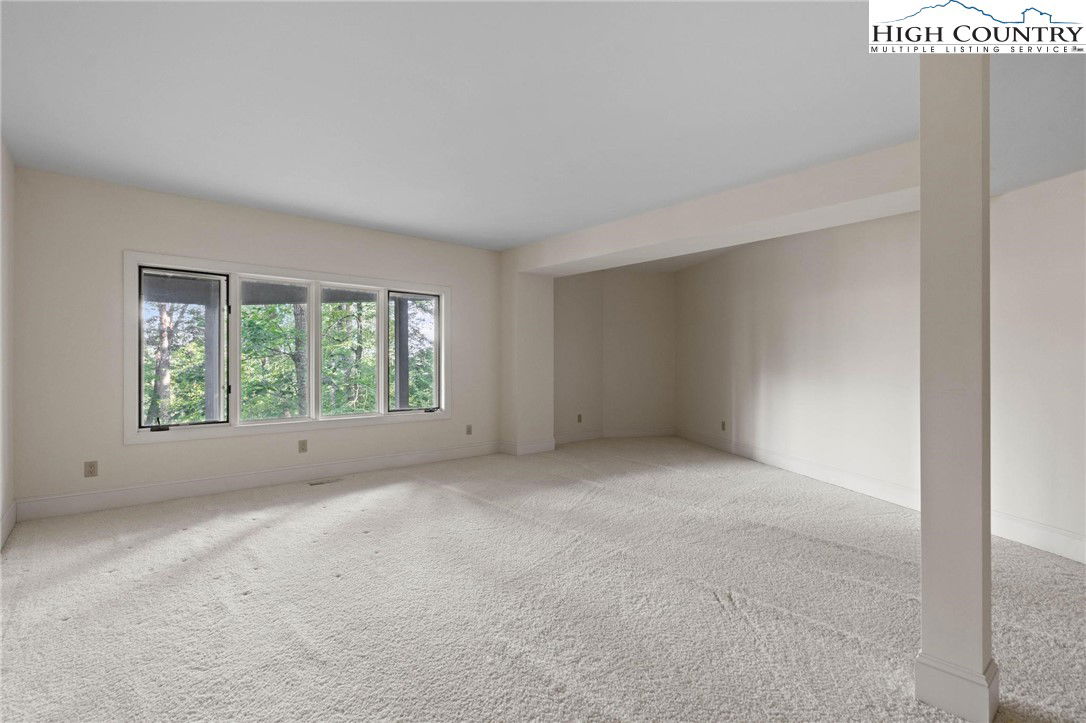
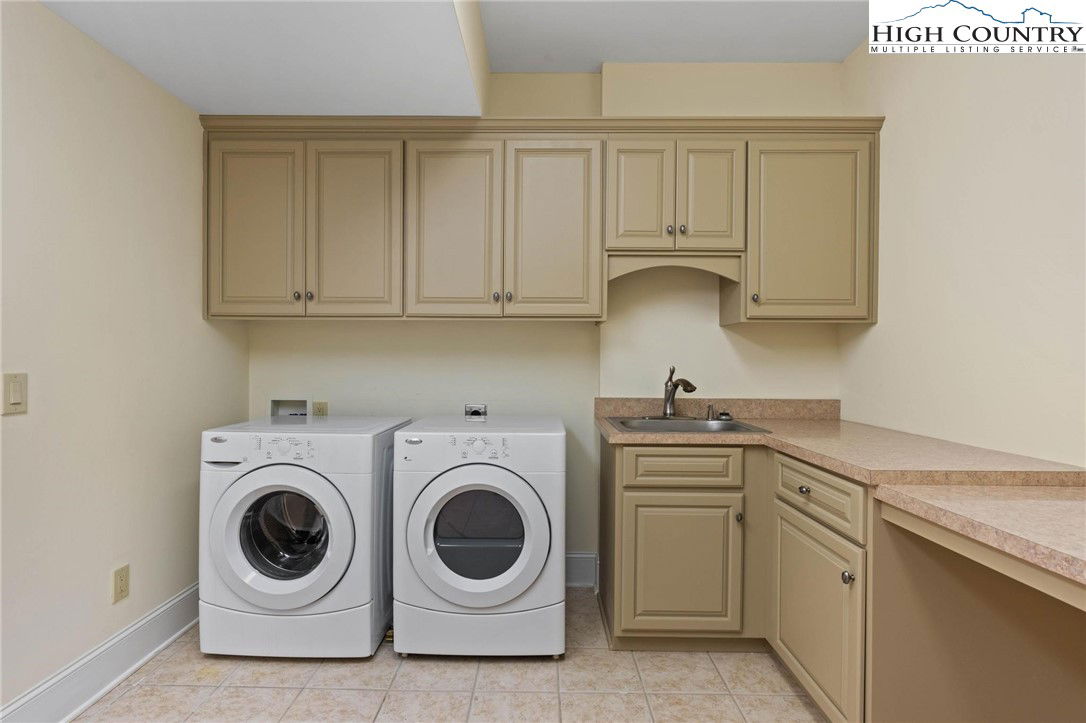
- List Price
- $2,195,000
- Days on Market
- 159
- Price Change
- ▼ $100,000 1787685019
- Status
- ACTIVE
- Type
- Single Family Residential
- MLS#
- 260919
- County
- Avery
- City
- Linville
- Bedrooms
- 4
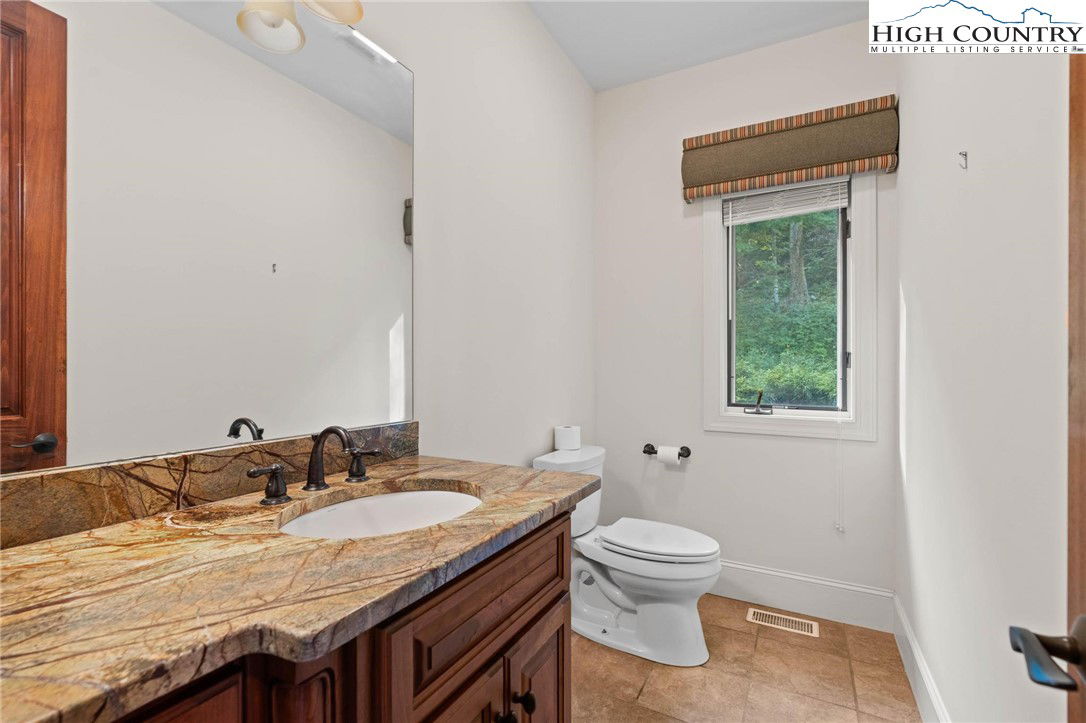
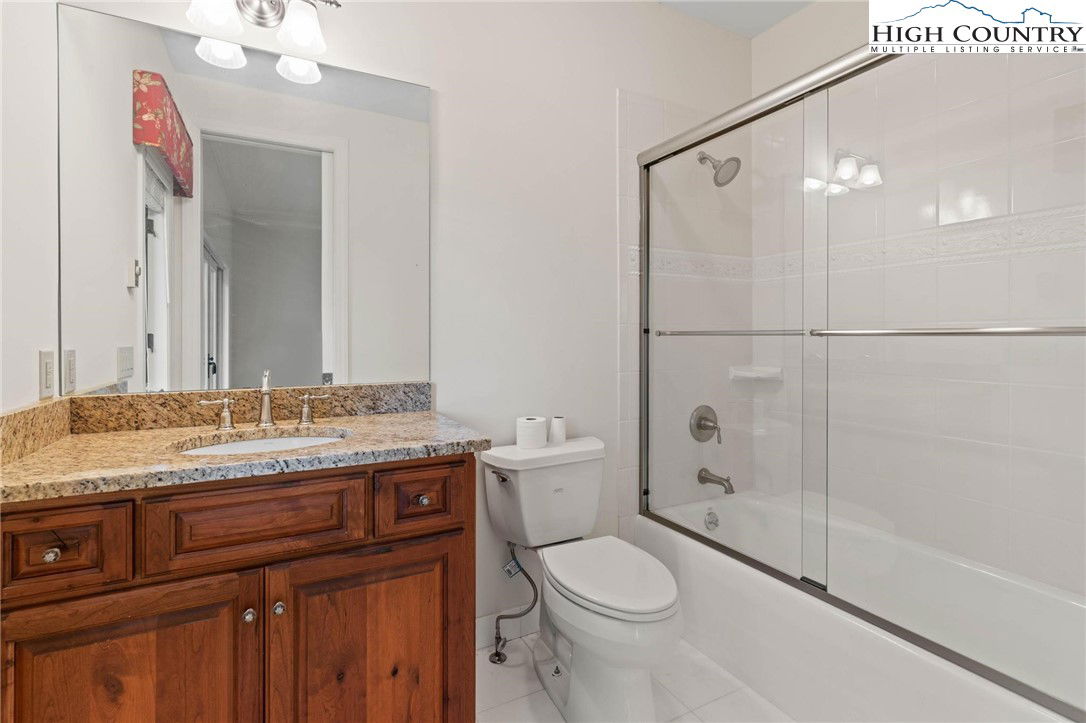
- Full Bathrooms
- 5
- Half-baths
- 1
- Total Heated Sq/Ft
- 6,089
- Abv/Grade Htd Sq/Ft
- 3040
- Blw/Grade Htd Sq/Ft
- 3049
- Acres
- 1.36
- Subdivision
- Linville Ridge
- Year Built
- 2000
- Owners Association
- Yes
- POA Fee
- $5,127
- POA Fee Paid
- Annually
- County Parcel Number
- 1857-00-50-3562-00000
- Annual Taxes
- $4,804
- Deed Book/Page
- 452/1250
- Latitude
- 36.108956
- Longitude
- -81.859176
Property Description
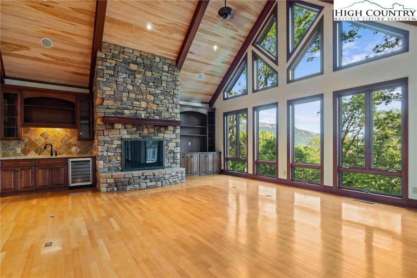
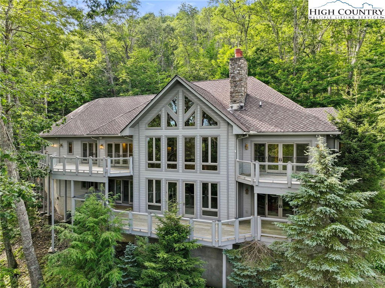
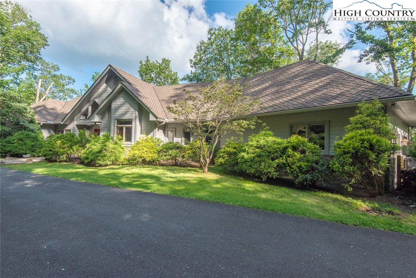
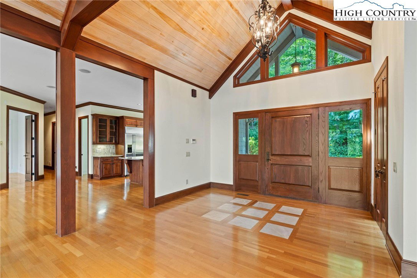
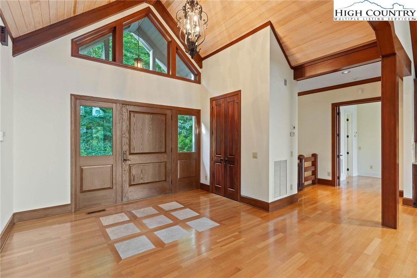
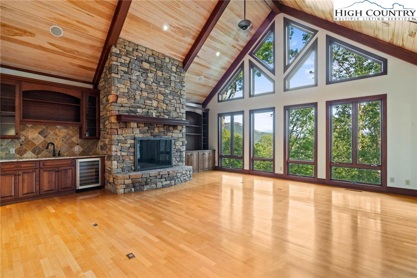
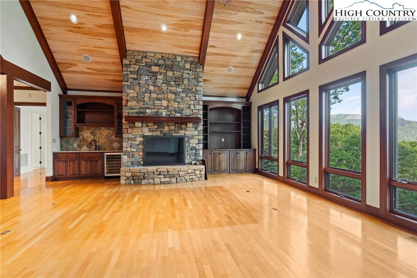
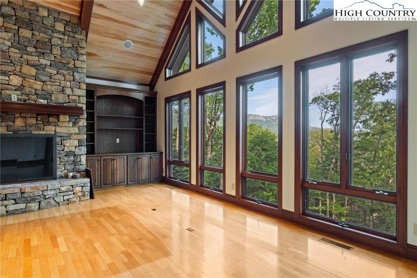
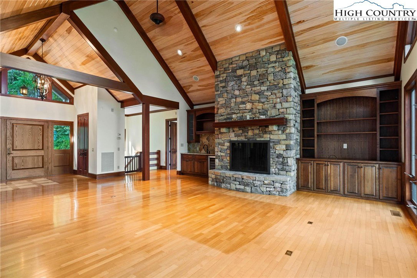
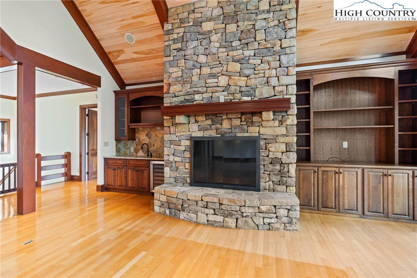
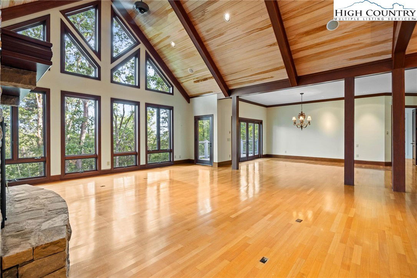
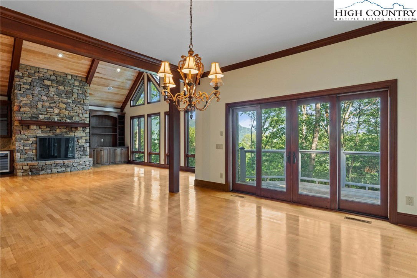
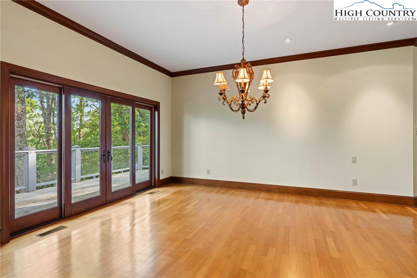
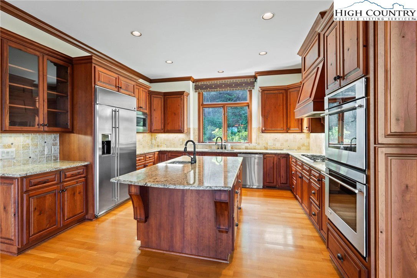
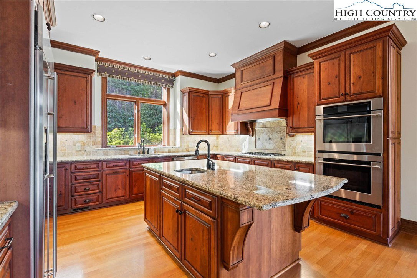
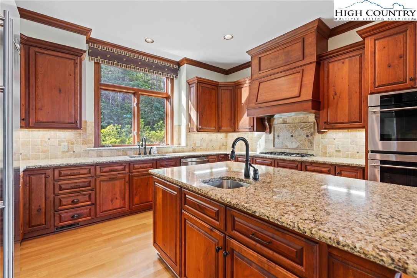
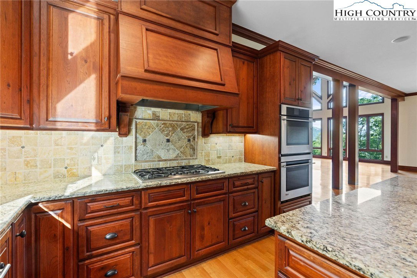
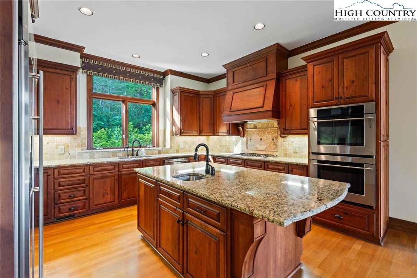
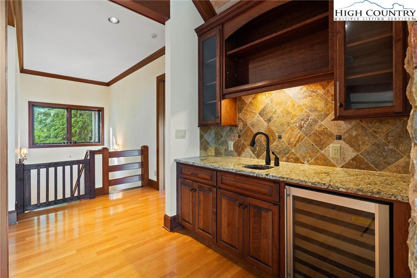
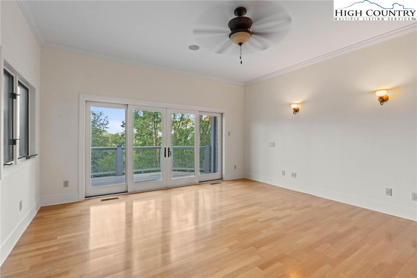
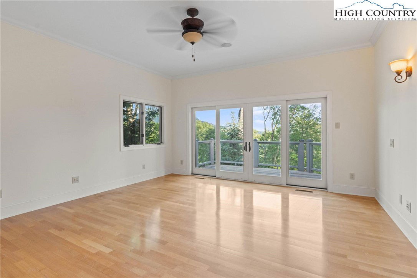
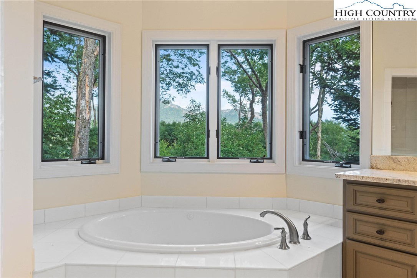
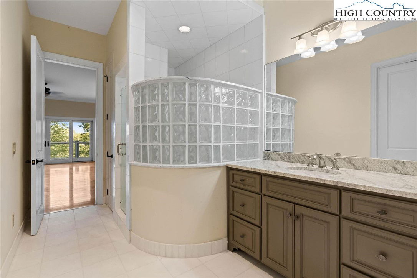
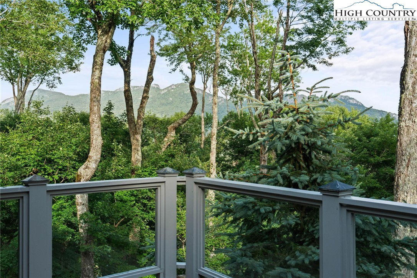
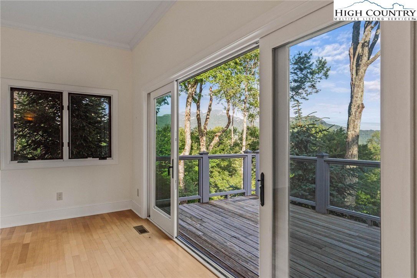
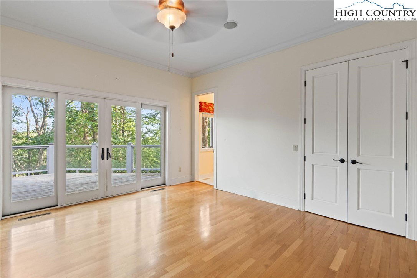
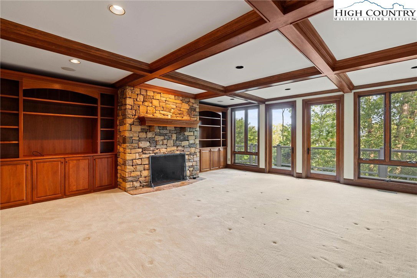
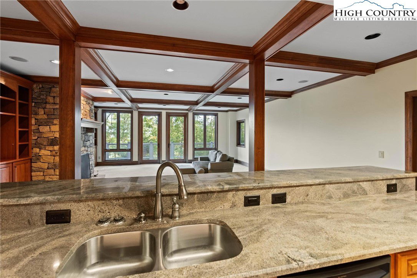
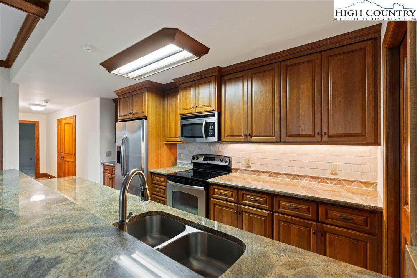
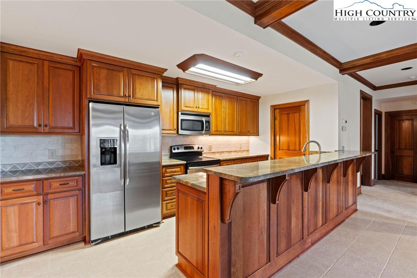
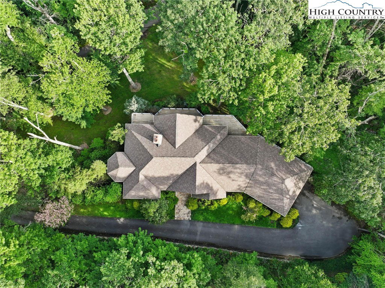
4,400' elevation, with a beautiful view of Grandfather Mountain, assures cool temperatures during the summer months at this home. Architecturally designed to blend with the natural terrain and native flora, the home offers a high level of finishes and details, and has been maintained by the original builder. Exposed beams, T & G ceiling and stone fireplace in the great room reveal the mountain craftmanship employed during construction. Located at the end of the Grouse Moor Drive cul de sac, offering the serenity so often missing from other locations. Membership in The Linville Ridge Club is an option for residents for which they may apply for membership. The Club offers premier mountain top golf, tennis, pool, pickle ball and several dining venues.
/u.realgeeks.media/jongatewood/GGRE_Logo_400x256.png)
Additional Information
- Exterior Amenities
- Paved Driveway
- Appliances
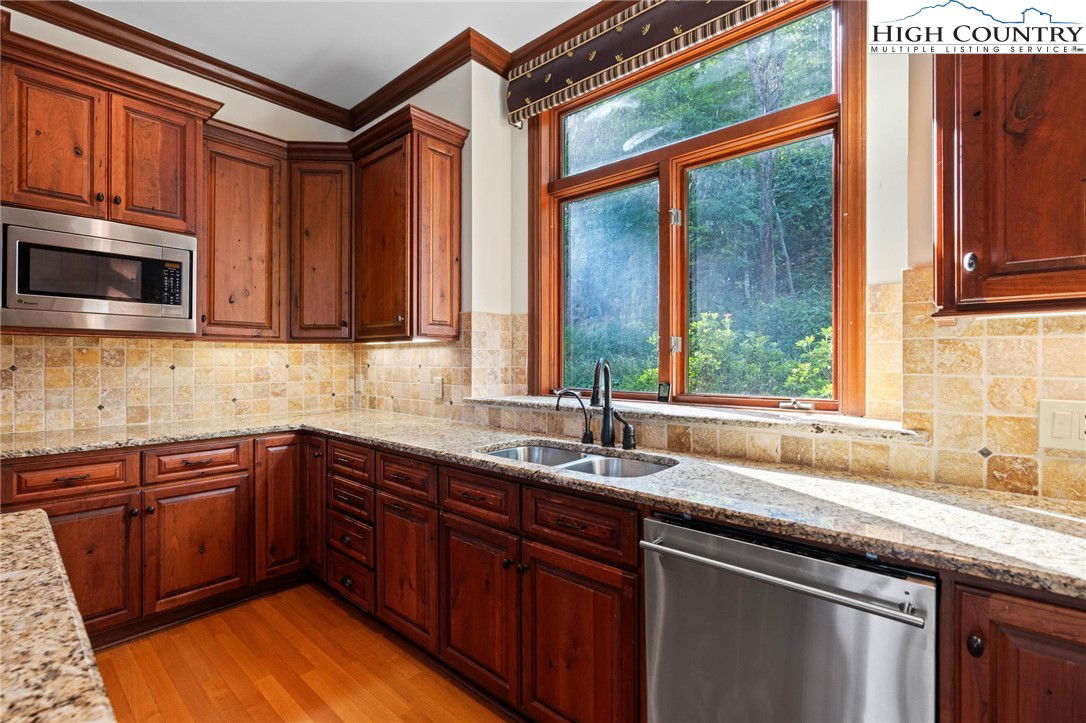
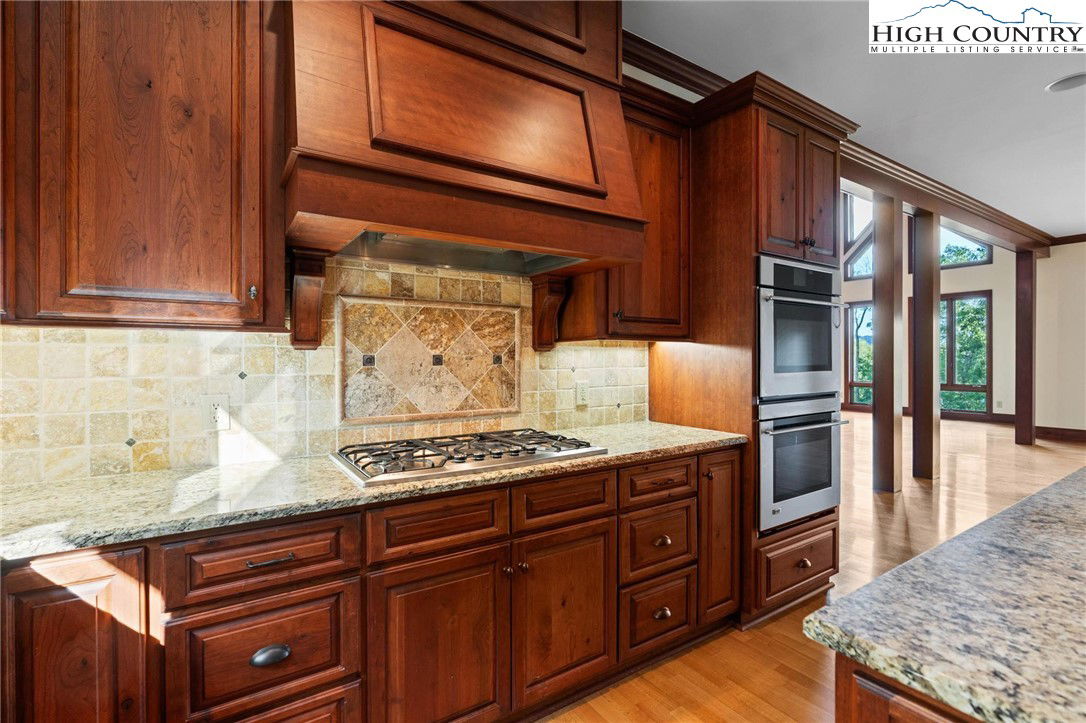
- Dryer, Dishwasher, Electric Range, Gas Cooktop, Microwave, Refrigerator, Washer
- Basement
- Crawl Space
- Fireplace
- Two, Stone
- Garage Y/N
- Yes
- Garage Spaces
- 2
- Heating
- Forced Air, Propane
- Road
- Paved
- Roof
- Architectural, Shingle
- Elementary School
- Banner Elk
- High School
- Avery County
- Sewer
- Private Sewer, Sewer Applied for Permit, Septic Tank
- Style
- Mountain
- View
- Mountain(s)
- Water Source
- Community/Coop
- Zoning
- R1
- Construction Type
- Stone, Wood Siding, Wood Frame
- Cooling
- Yes
- Cooling Type
- 2 Units
- Laundry
- Washer Hookup, Dryer Hookup, In Basement, Main Level
- Levels
- Two
- Patio / Porch
- Covered, Open
- Road Surface Type
- Paved
- Road Frontage Type
- Private Road
- Parking Features
- Driveway, Garage, Two Car Garage, Paved, Private
- Utilities
- Cable Available, High Speed Internet Available, Septic Available
Mortgage Calculator
This Listing is courtesy of Steve Lambert with Elk Valley Properties. (828) 898-7979
The information from this search is provided by the High 'Country Multiple Listing Service. Please be aware that not all listings produced from this search will be of this real estate company. All information is deemed reliable, but not guaranteed. Please verify all property information before entering into a purchase.”